↳Completed
LAVIVA YAŞAM KÖYÜ
A completed and delivered community that brings together 16 private-garden villas, a social facility and a rural landscape.
- Villa
- Villas
- 16
- Home Type
- Private-garden villa
- Shared Living
- Social facility
- Status
- Delivered
Gallery
Explore exterior and interior imagery by category.
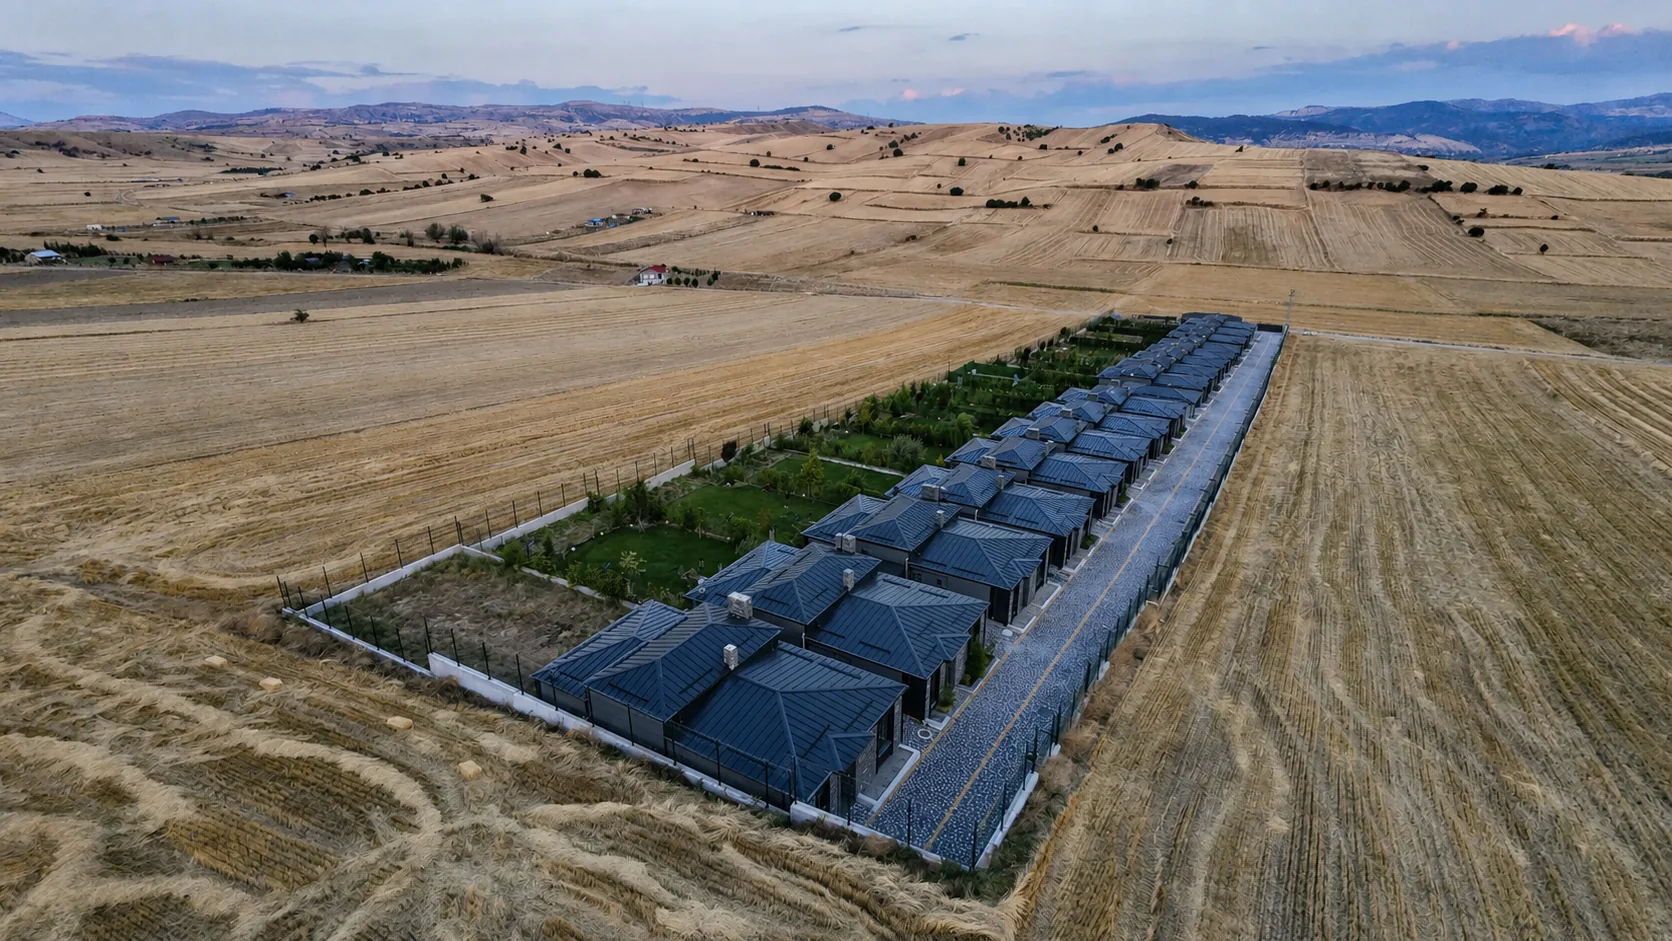
Outdoor01 / 07
Overall development within the rural landscape · Representative edit
Laviva Yaşam Köyü
The Living Concept
Discover social spaces, shared living and landscape design that encourages stronger neighborhood connections.
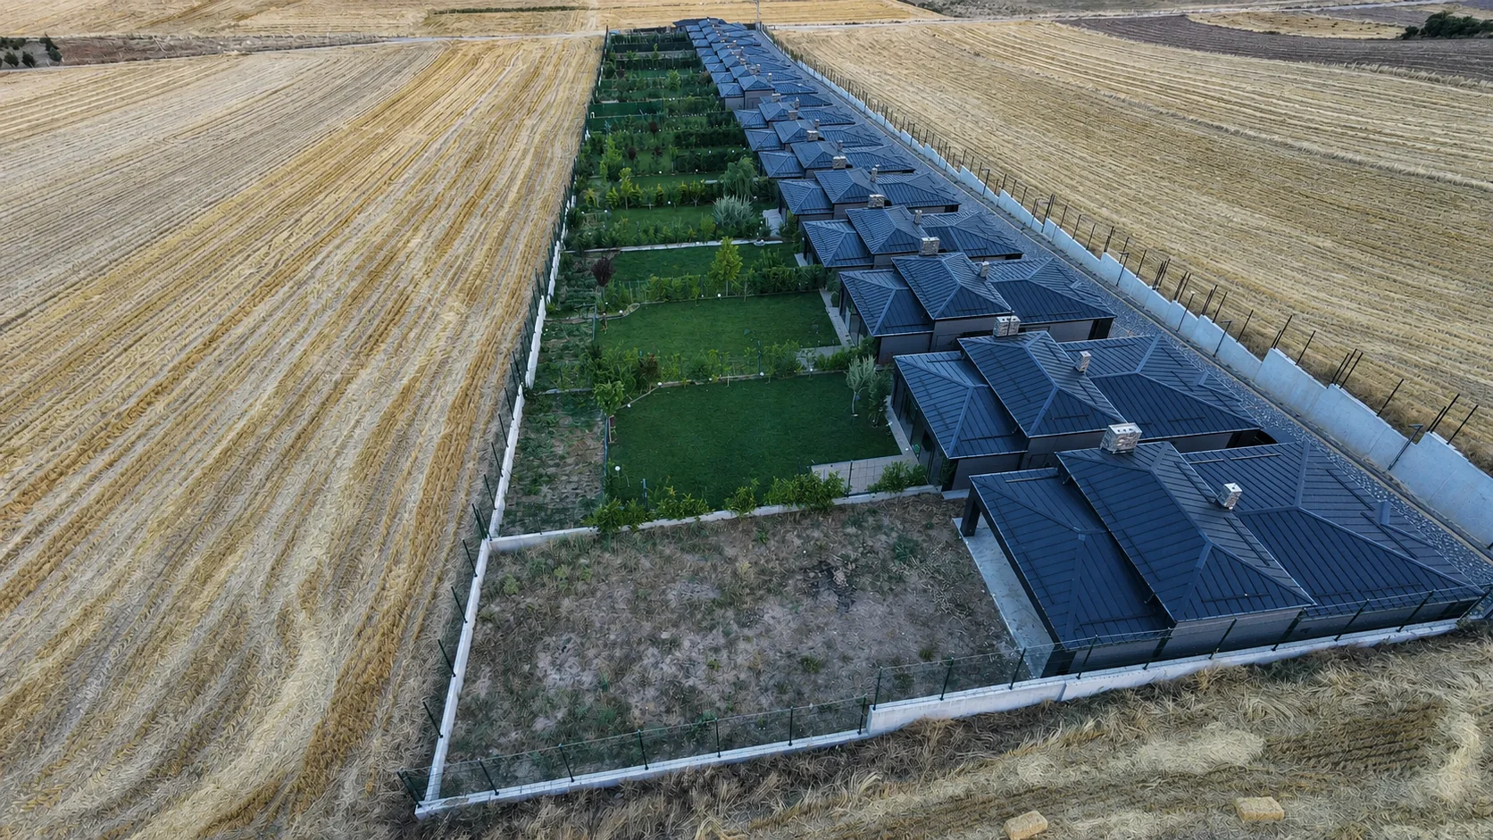
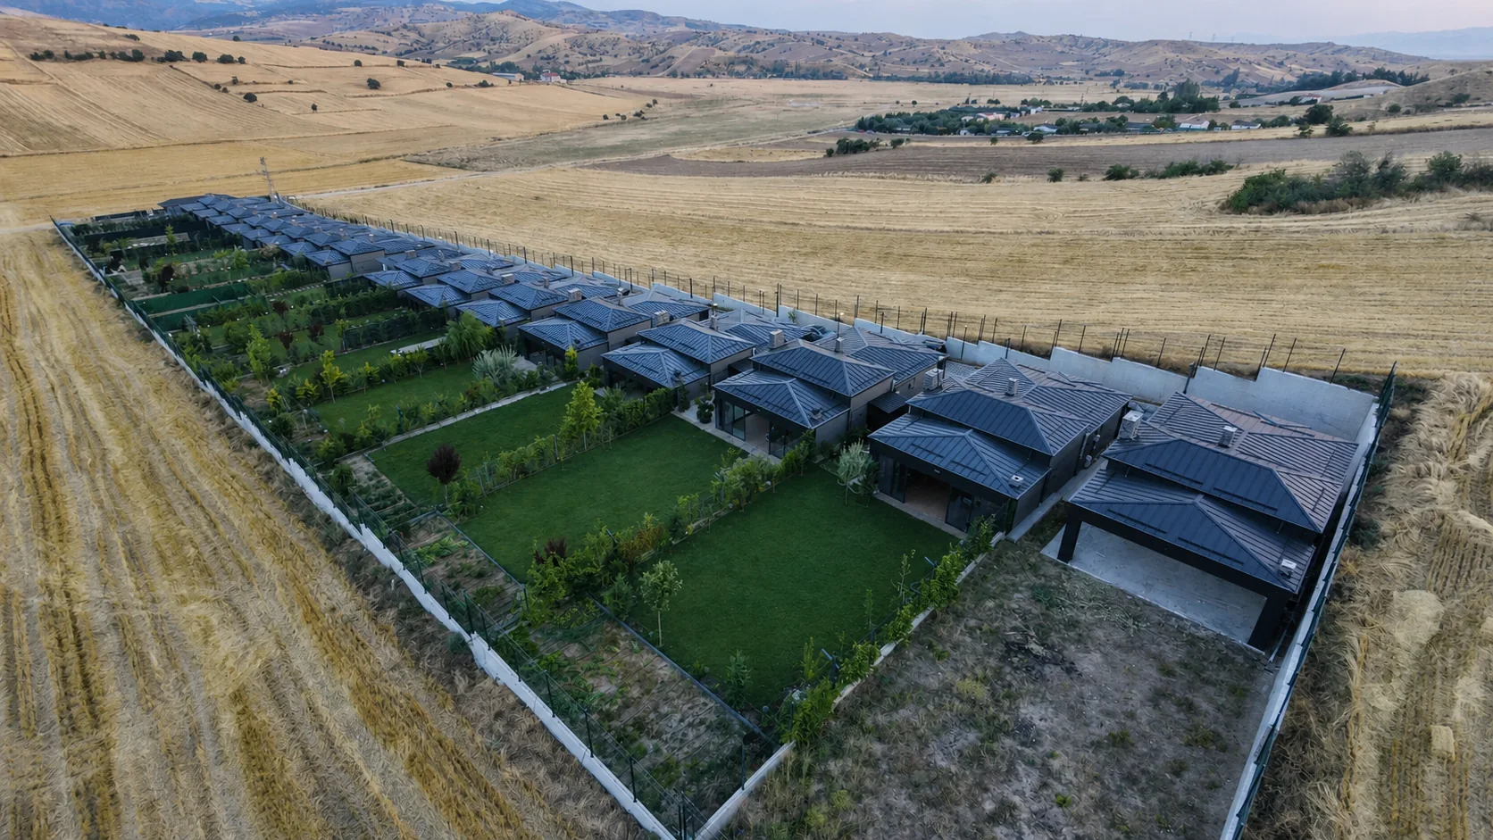
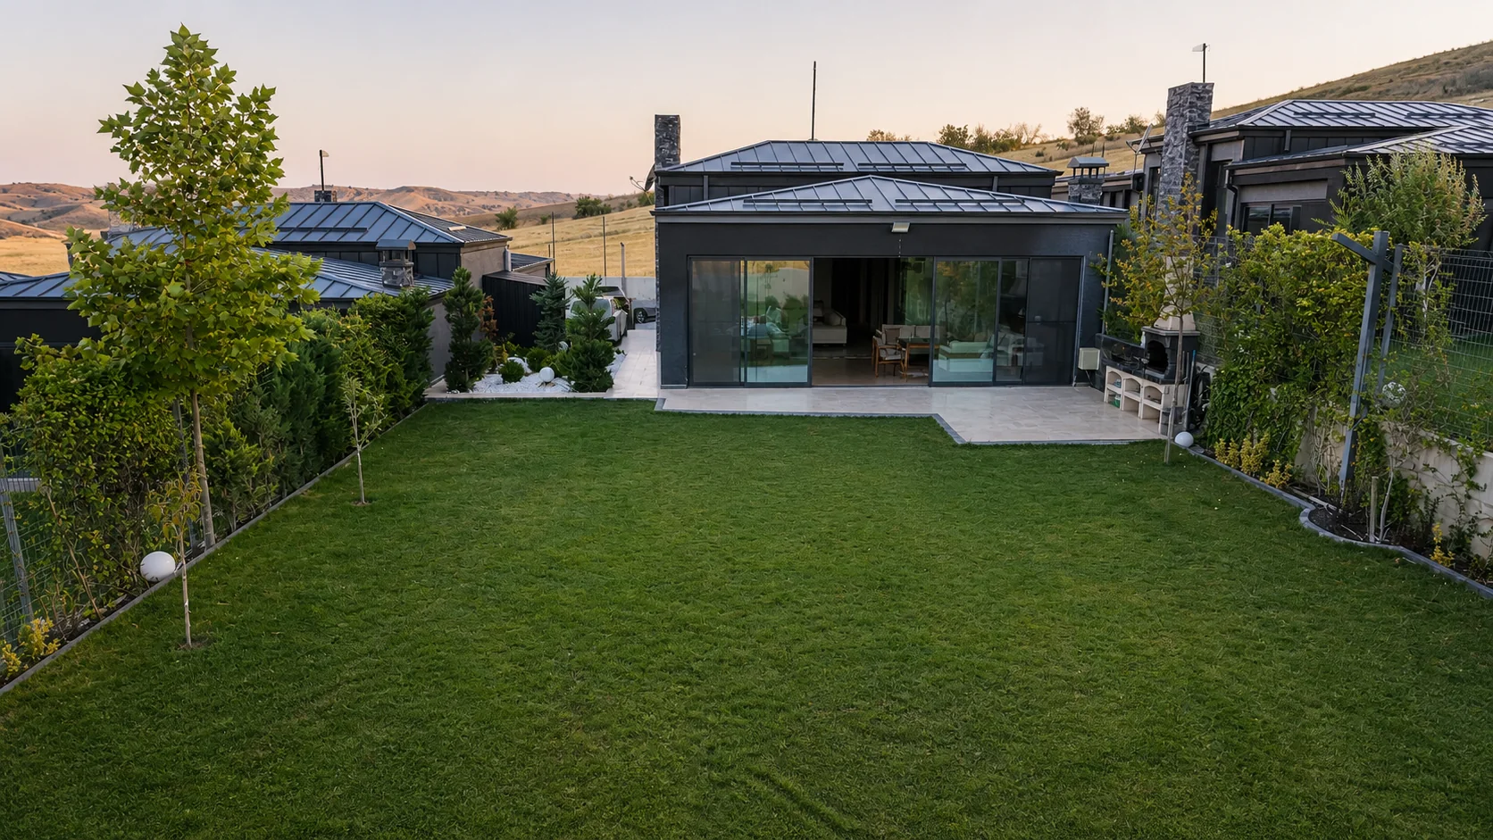
Everyday life, just outside your door
Laviva Yaşam Köyü is a completed residential project comprising 16 villas and an accompanying social facility. The rows of villas are organised around private gardens that connect each home with outdoor living.
Its relationship with the rural landscape defines the calm, coherent character of the development. Anthracite metal roofs, stone chimney details and broad glazed garden facades form a distinctive architectural language throughout the project.
The representatively edited gallery images were created from real project photographs and video frames. Temporary elements were removed while the defining character and structural integrity of the development were preserved.
- Villa living with private gardens
- Social facility
- A development integrated with the rural landscape
- Stone details and anthracite roof character
- Completed and delivered project
Request Information
Learn more about Laviva Yaşam Köyü
Ask our team about the project's structure, home features and delivery details; your enquiry will be sent via WhatsApp.
Appointment
Learn more about Laviva Yaşam Köyü
The project has been completed and delivered. Contact our team for the project's verified details.