↳Completed
LAVIVA 1
A completed residential project of 44 4+1 apartments, shaped around coherent blocks and spacious family living.
- 4+1
- Apartments
- 44
- Apartment Type
- 4+1
- Status
- Delivered
Gallery
Explore exterior and interior imagery by category.
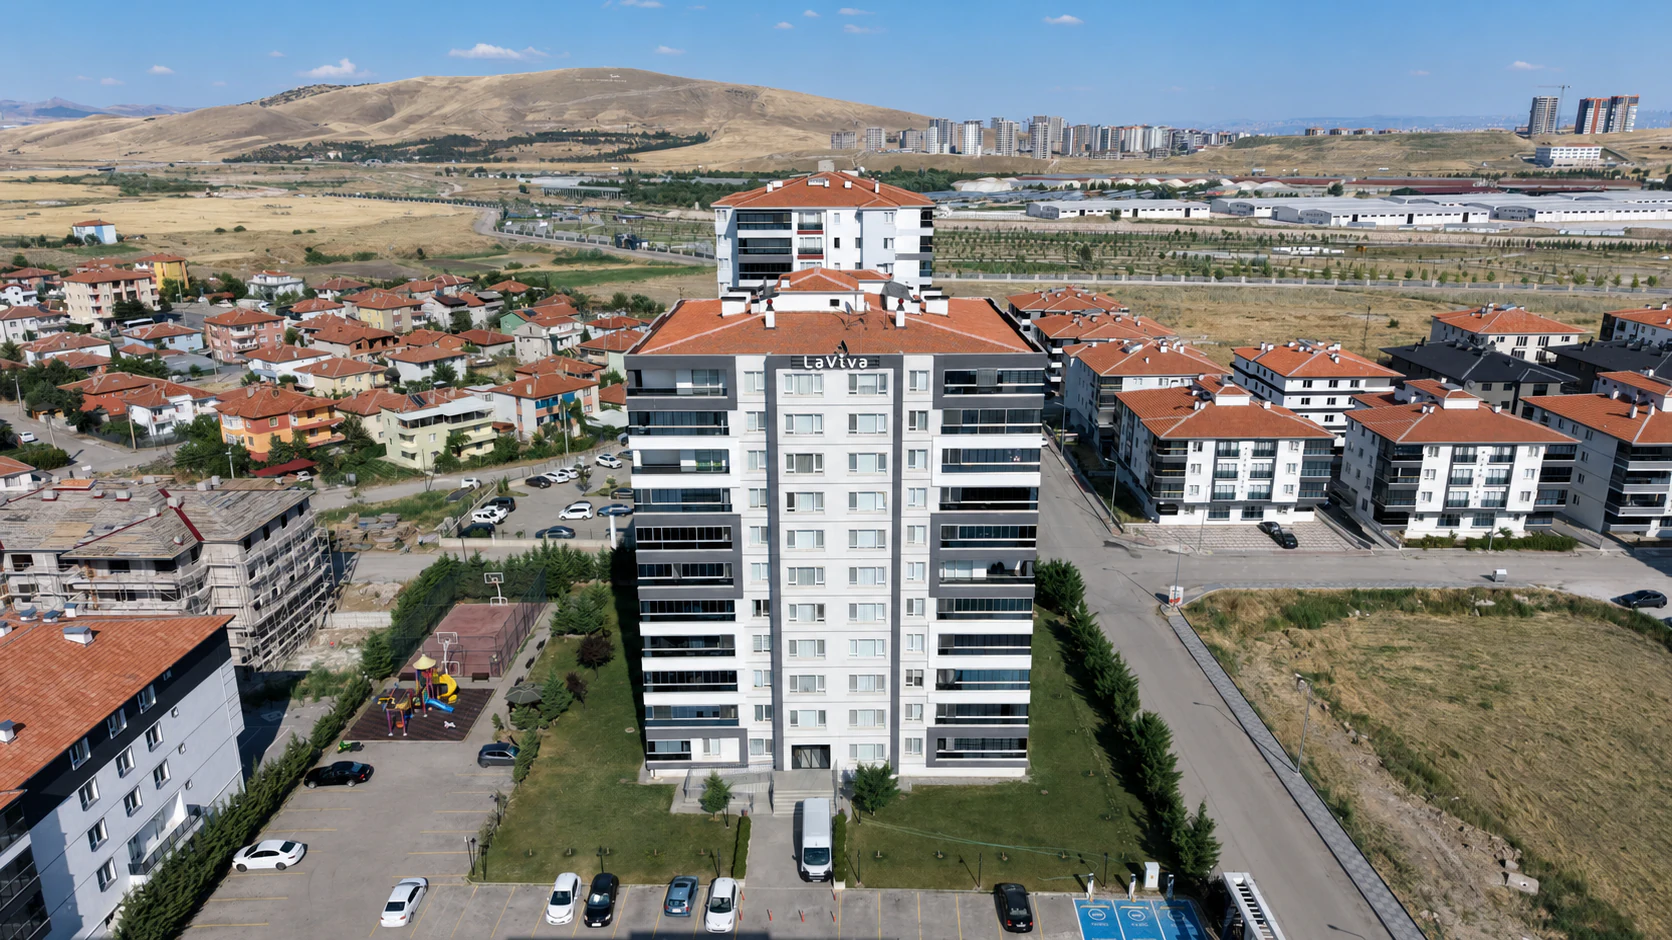
Outdoor01 / 04
Front elevation and site entrance
Laviva 1
The Living Concept
Discover social spaces, shared living and landscape design that encourages stronger neighborhood connections.
Everyday life, just outside your door
Laviva 1 is a completed and delivered residential project comprising 44 4+1 apartments. The development is shaped by the orderly relationship between its blocks and an apartment type designed around the everyday needs of larger families.
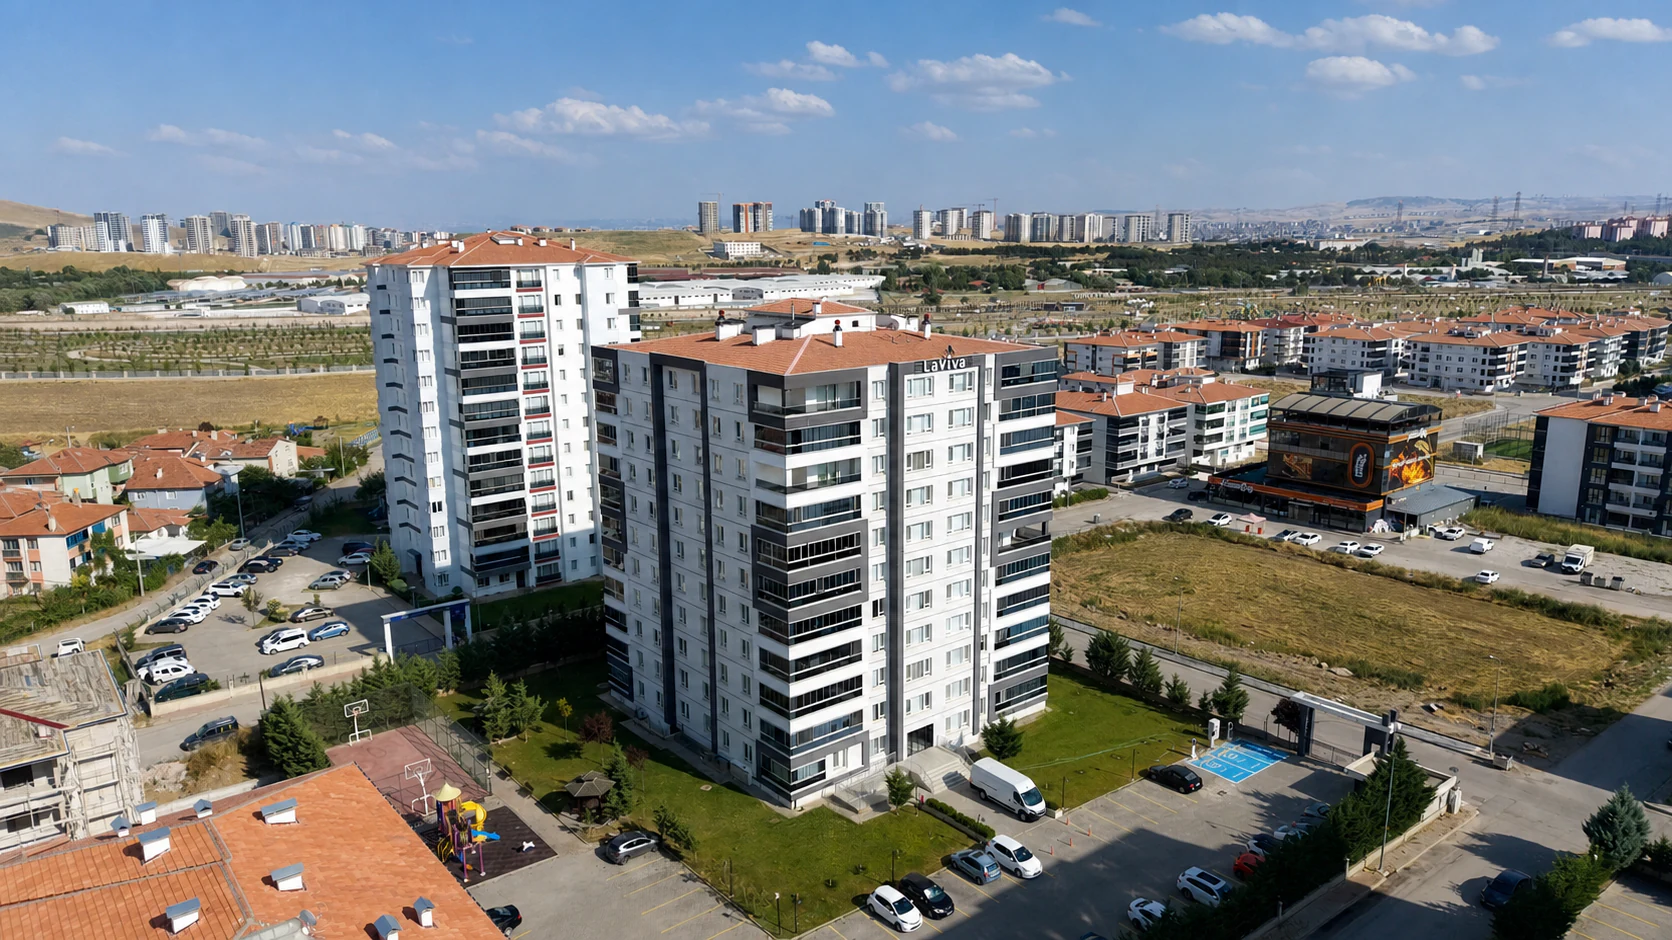
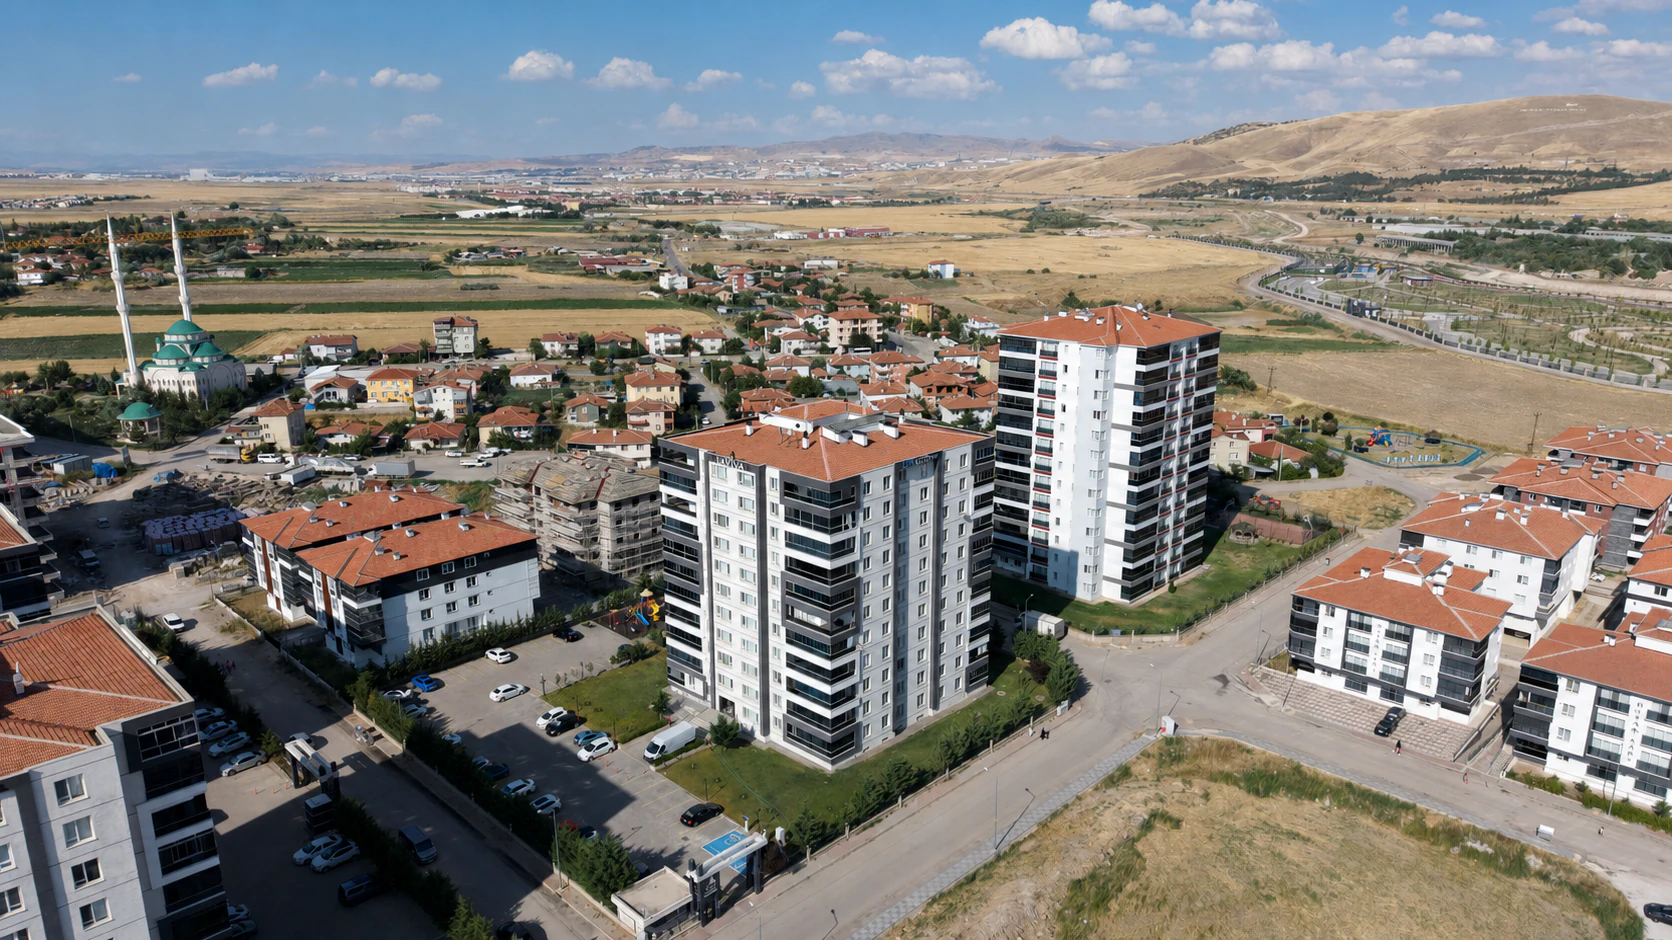
Real drone photographs from different viewpoints reveal the main elevation, site entrance, side and rear elevations, and the development's relationship with its surroundings.
Floor plans, the exact address and detailed technical information will be added after verification; the current presentation contains only confirmed project facts.
- 4+1 homes designed for larger families
- A coherent residential block composition
- Completed and delivered project
Request Information
Learn more about Laviva 1
Ask our team about the project's structure, home features and delivery details; your enquiry will be sent via WhatsApp.
Appointment
Learn more about Laviva 1
The project has been completed and delivered. Contact our team for the project's verified details.